
Mixed Light · ML-3000™
Fluorescent inspection in full daylight
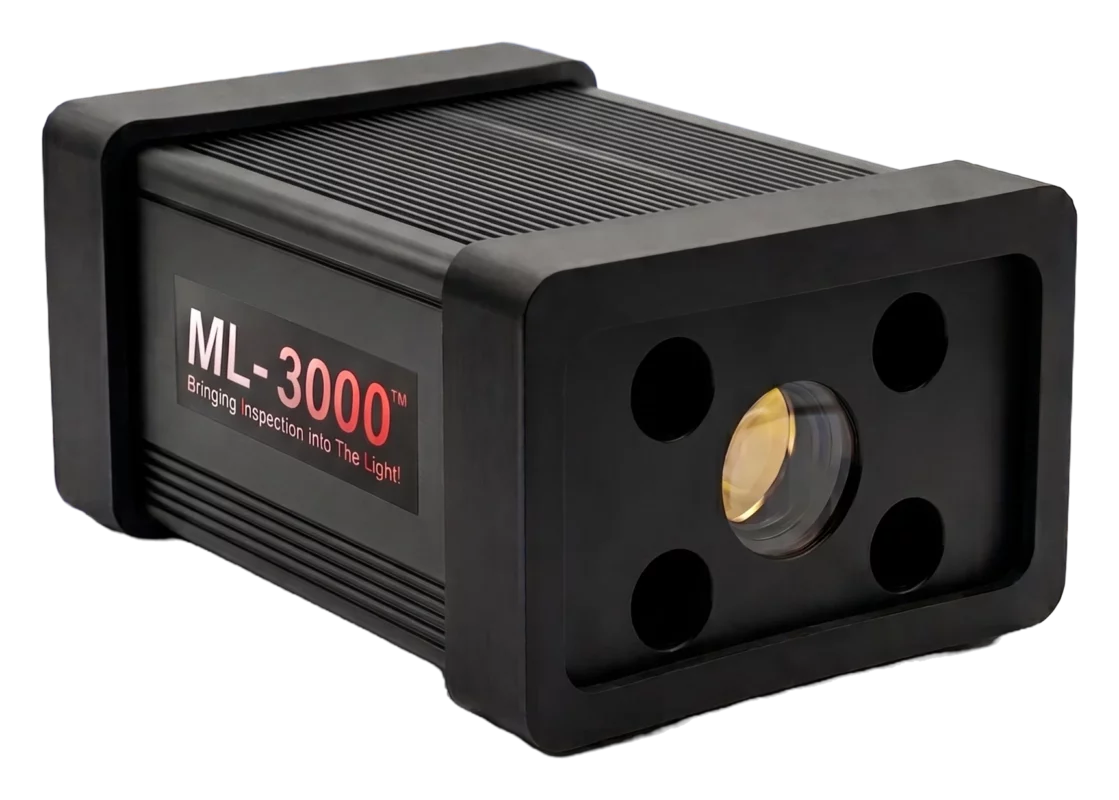
The ML-3000 daylight fluorescent scanner picks out fluorescence signals of less than 20 lux against background light of up to 100,000 lux. Penetrant and magnetic particle inspection no longer needs a darkroom.
< 20 lux
Fluorescence signals detected
100,000 lux
Background light it works in
Tens of µm
Calibrated accuracy from over 40 cm away
90%
Typical cut in inspection costs
Why Mixed Light
Take the darkroom out of the process
“Mixed Light” is an inspection technique developed by Inspection Tech. It detects the very faint light emitted by fluorescent penetrant dyes, even against strong background light, so inspection no longer needs a separate darkroom or inspection cell.
- Inspect at any stage of manufacture, whatever the lighting
- Remove bottlenecks and raise throughput at inline inspection points
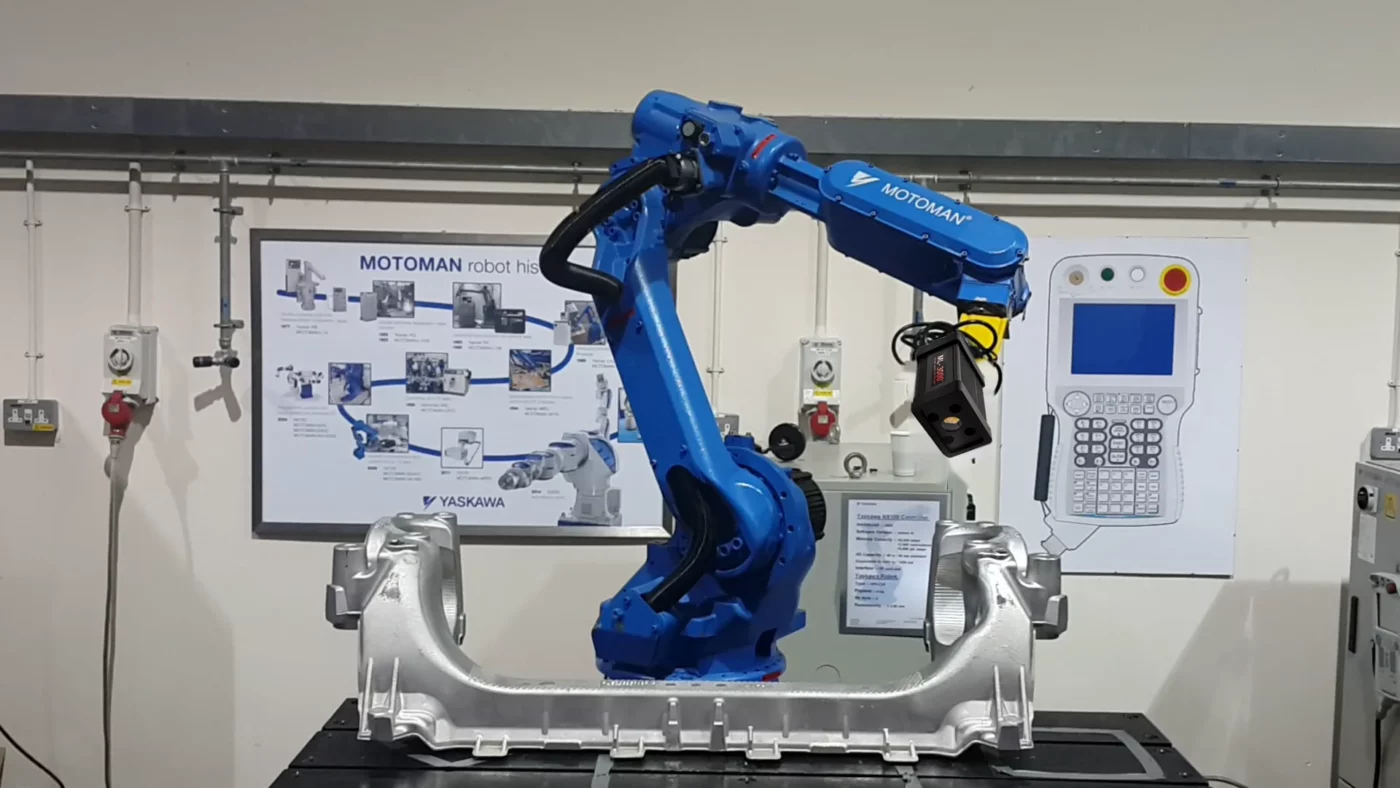
- Inspect forgings, castings and extrusions too big or heavy to move into a darkened room
- Save manpower and floor space, with payback in as little as a few months
Automated analysis
Software that does the inspecting
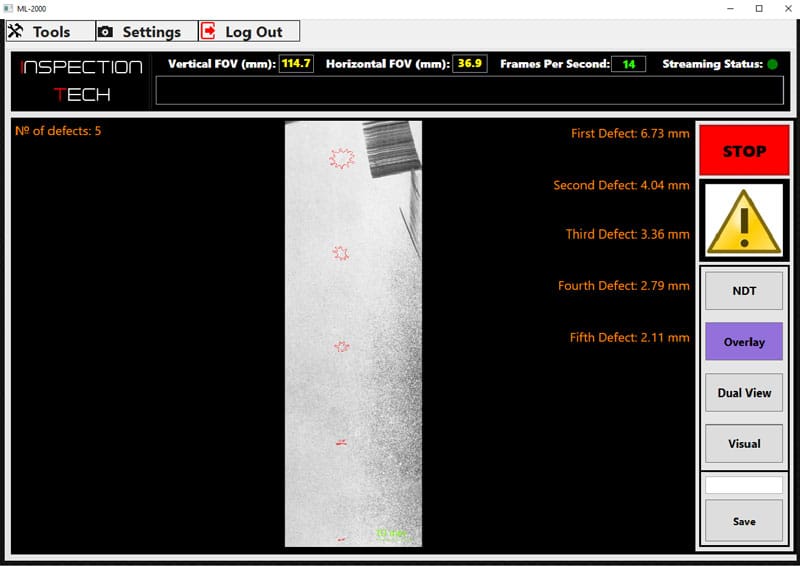
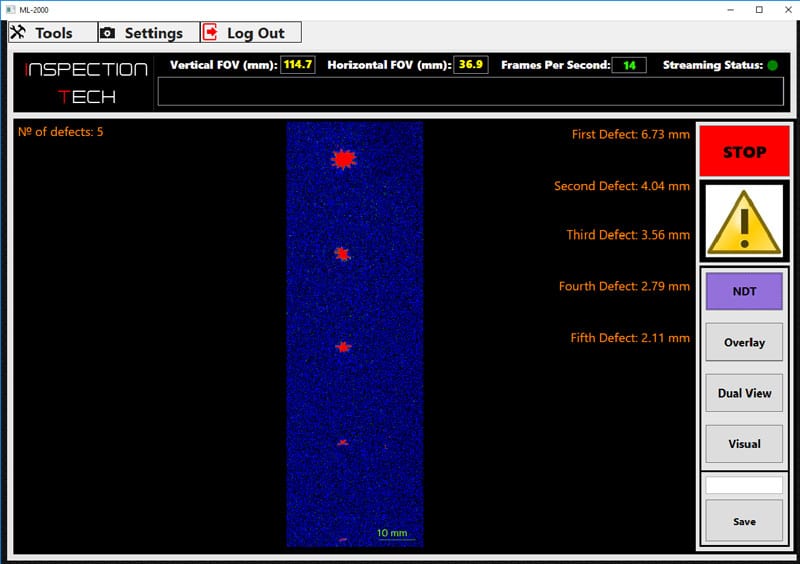
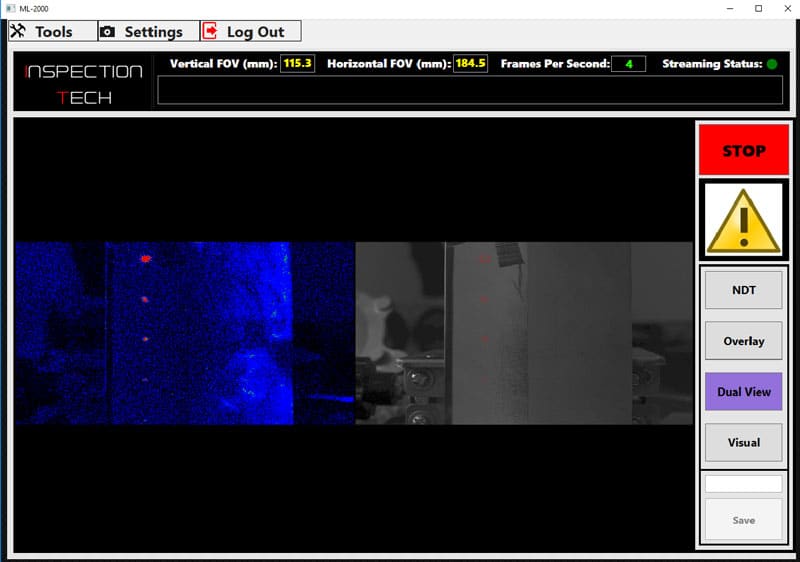
The ML-3000 software can replace a human inspector. It automatically identifies regions of interest, overlays false-colour defect maps on the live image of the part, and keeps a permanent record of every result for 100% quality audit and compliance.
It works with both magnetic particle inspection (MPI) and fluorescent penetrant inspection (FPI), bringing faster processing and more consistent quality audits.
Accuracy
Why size matters

Accurate, consistent measurement is the cornerstone of repeatable QA. Once calibrated against a reference, the ML-3000 measures to within tens of microns from a stand-off of more than 40 cm.
Size filtering for selective detection
Not every indication matters. Some features are too small to be of consequence, so the system can be set to detect and report only defects within a size range you define.
High-tolerance castings and forgings are often critical components that cannot afford an unnoticed defect, and they are expected to withstand ever harsher pressures, stresses and temperatures.
Proof under bright light
Invisible to the eye. Obvious to the ML-3000.
A certified MPI test piece under high-wattage halogen lamps, with 20,000 lux of background light at the surface. In these simulated daylight conditions the fluorescent signal is completely lost to the human eye. Existing equipment has to test and calibrate in the dark.
The ML-3000 removes the background light in real time, so it inspects in ordinary workshop lighting.
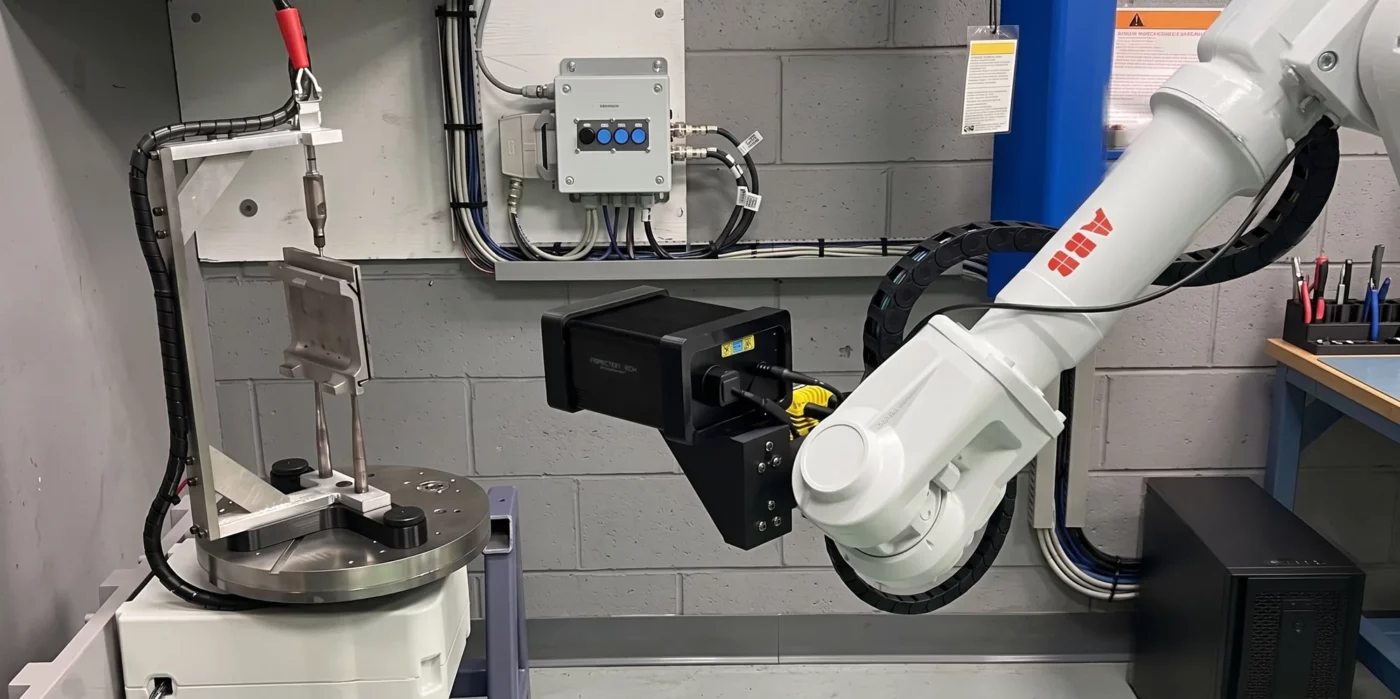
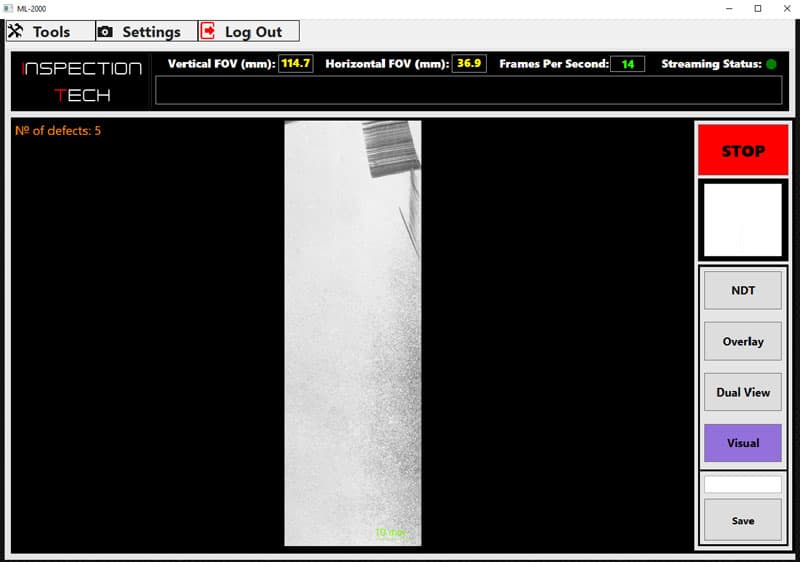
Viewing modes
Four ways to see every part
Get in touch
Have an inspection challenge?
Tell us what you need to find. Our engineers will help you choose the right solution, or build a new one.